
The UFO of the Balkans
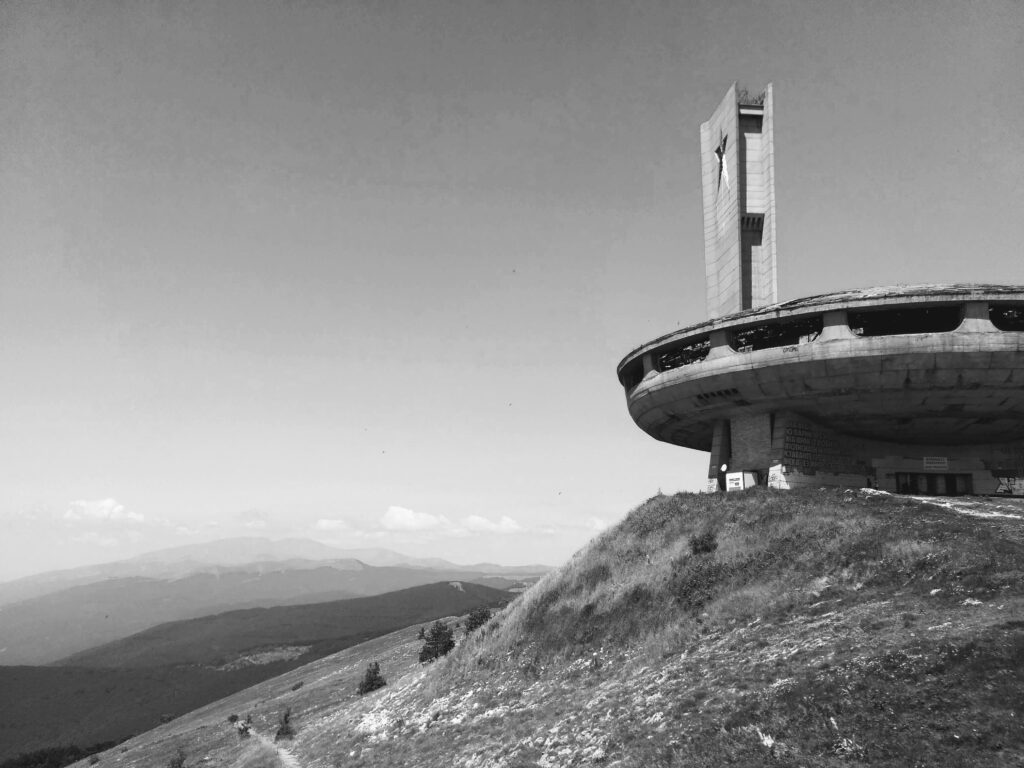
At 1,432 metres above sea level, the peak of Hadzhi Dimitar commands a brutal, unforgiving view of the Central Balkan Mountains. The wind here shears across the ridge, indifferent to human engineering. Piercing this harsh alpine skyline is a structure that defies its natural surroundings—a massive concrete saucer anchored to a towering pylon. It appears alien, dropped from orbit onto the rocky summit. This is the House-Monument of the Bulgarian Communist Party, an architectural monolith designed to intimidate, inspire, and outlast the ideology that birthed it.
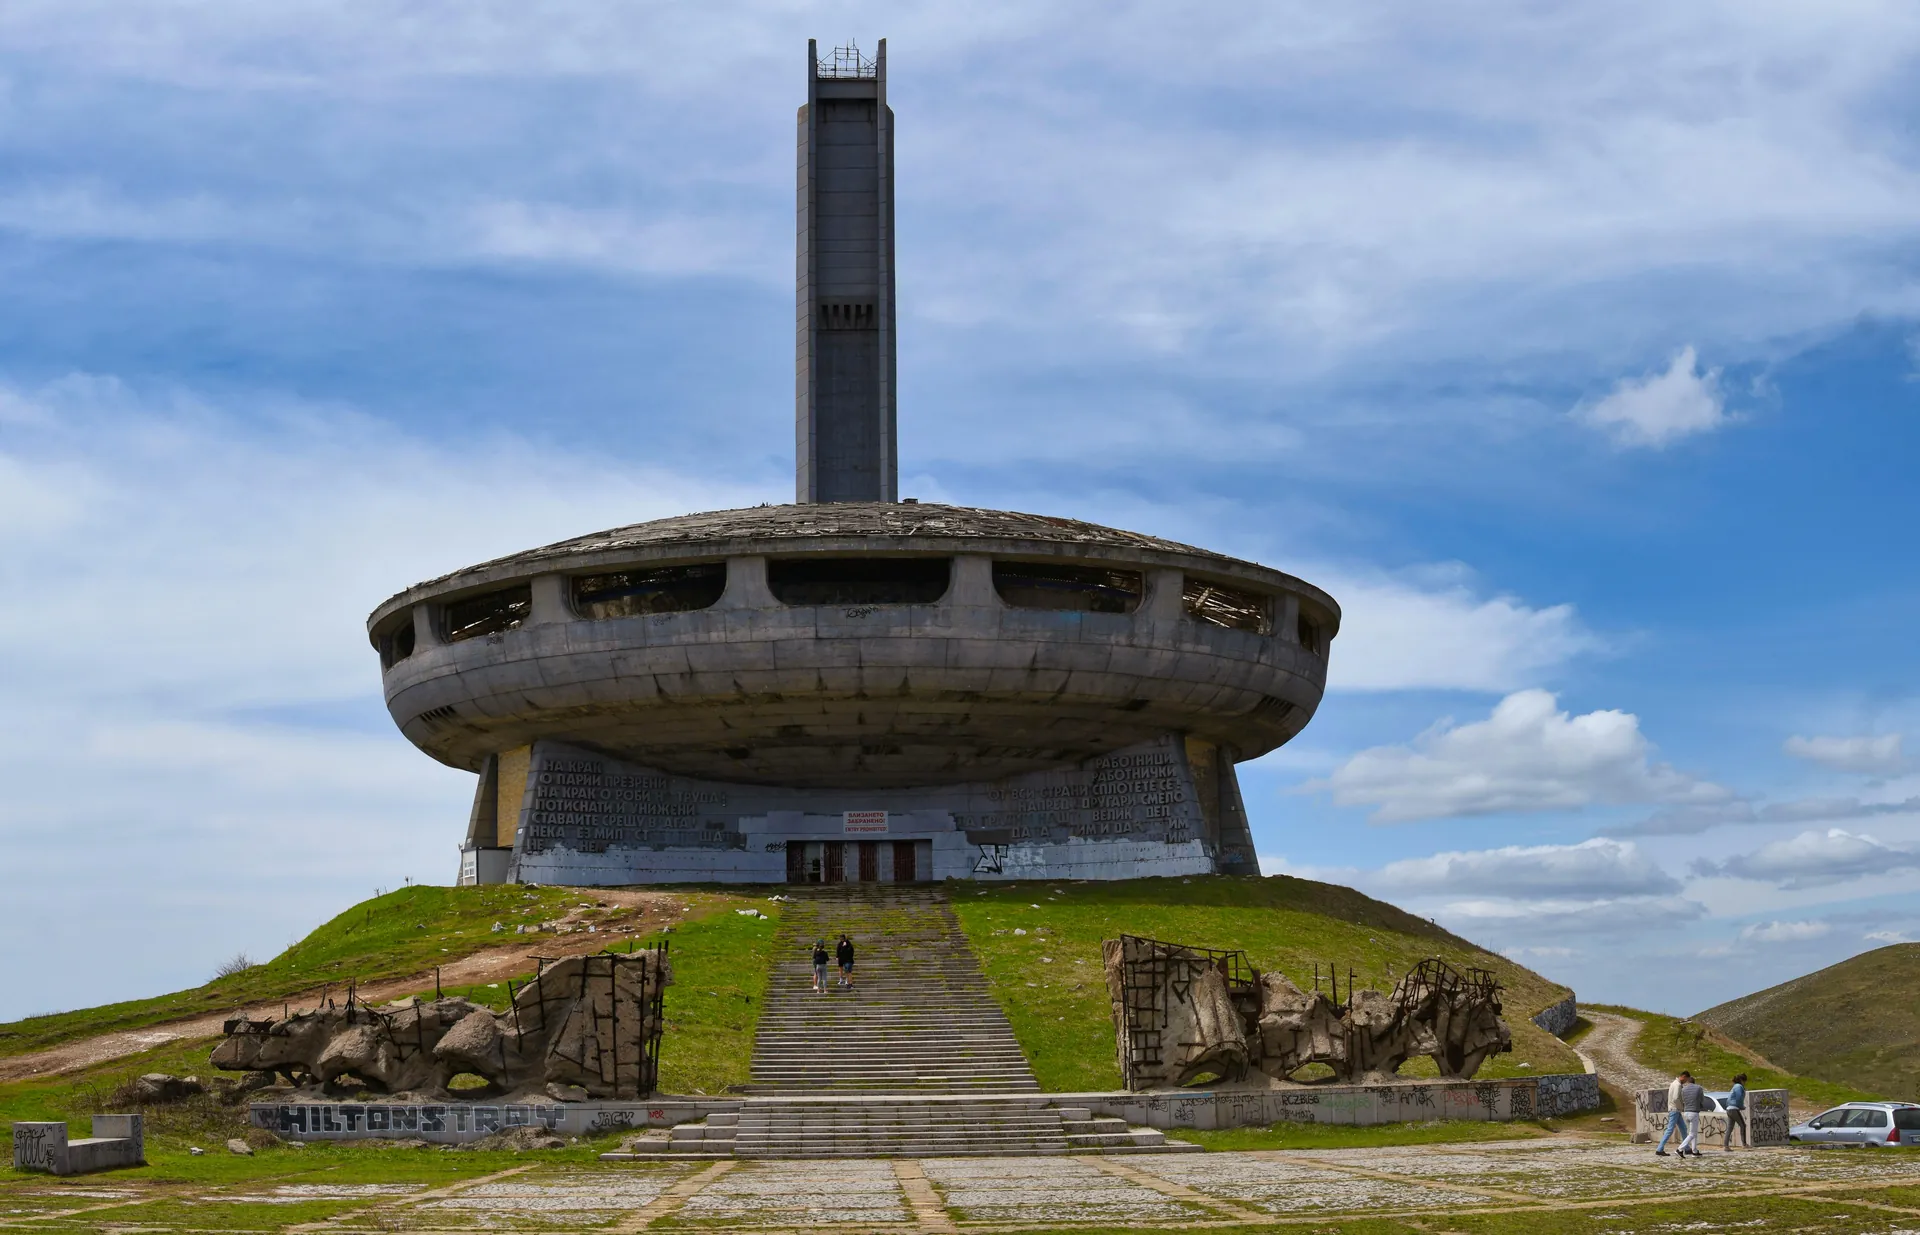
Georgi Stoilov’s brutalist masterpiece is entirely devoid of domestic scale. Visitors approaching the heavy, geometric entrance steps are forced to confront their own insignificance against the 70-metre vertical thrust of the adjacent tower. The aesthetic is pure sci-fi authoritarianism. It strips away classical ornamentation, relying instead on raw concrete, severe angles, and an overwhelming volume to articulate state power.
The Ideological Genesis
To understand the architectural extremity of Buzludzha, one must examine the political imperatives of 1970s Bulgaria. The state required a definitive physical marker to anchor its historical narrative. The Bulgarian Communist Party (BCP) identified this specific, isolated peak as the site of their genesis. In the summer of 1891, Dimitar Blagoev led a clandestine gathering of early socialists in these mountains, successfully forming the Bulgarian Social Democratic Party.
By the time the BCP consolidated absolute power decades later, that secret meeting had been elevated to the status of a foundational myth. The state demanded a structure that would codify this origin story in stone and steel. Stoilov, a former partisan fighter and mayor of Sofia, won the commission with a proposal that abandoned traditional memorial obelisks. He envisioned a “House-Monument”—a functional assembly hall fused with a triumphal tower. His blueprints outlined an amphitheatre capable of hosting mass political rituals, suspended within a saucer-like dome that referenced both ancient Thracian tombs and the Soviet obsession with space exploration.
The mountain dictated the design. We did not want a passive monument; we wanted a structure that absorbed the storms and projected an eternal permanence.
Georgi Stoilov, Lead Architect
The historical classification of the site has evolved significantly since its inception. Currently, the Bulgarian Ministry of Culture is navigating the complex legal and cultural framework required to grant the structure official protected heritage status, shifting its definition from a redundant political relic to an architectural artefact of international importance.
Construction Logistics (1974–1981)
Translating Stoilov’s vision into reality required a mobilization of labour and resources rarely seen outside of wartime. The state launched a massive public campaign to fund the project, selling commemorative stamps to extract “voluntary” donations from the Bulgarian populace. The final cost ballooned to 14.1 million BGN, a staggering sum for the era.
Before a single metric tonne of concrete could be poured, military engineers had to amputate the mountain. Explosives sheared nine metres off the rocky summit to create a stable, flat foundation. The environmental extremes meant the construction window was severely limited. Over 6,000 workers, including specialized brigades from the Bulgarian Army, operated in shifts. They faced gale-force winds, sub-zero temperatures, and sudden blizzards during teh short summer months when the site was actually accessible.
Supplying the summit was a logistical nightmare. A temporary, serpentine dirt track was carved into the mountainside, which the heavy transport trucks had to drive up to. The structural framework demanded 3,000 tonnes of steel, enveloped by 70,000 tonnes of concrete. The concrete had to be poured continuously to prevent weak joints, requiring a relentless, 24-hour cycle of manual labour.
| Feature | Detail |
|---|---|
| Construction Period | 1974 – 1981 |
| Lead Architect | Georgi Stoilov |
| Pylon Height | 70 Metres |
| Saucer Diameter | Approx. 60 Metres |
| Total Labour Force | 6,000+ Workers and Artists |
| Primary Materials | Reinforced Concrete, Steel, Cobalt Glass |
Anatomy of the Monument
The spatial dynamics of Buzludzha operate on two distinct visual registers: the cavernous, art-drenched interior of the saucer, and the aggressive, towering exterior of the pylon.
The Socialist Sistine Chapel
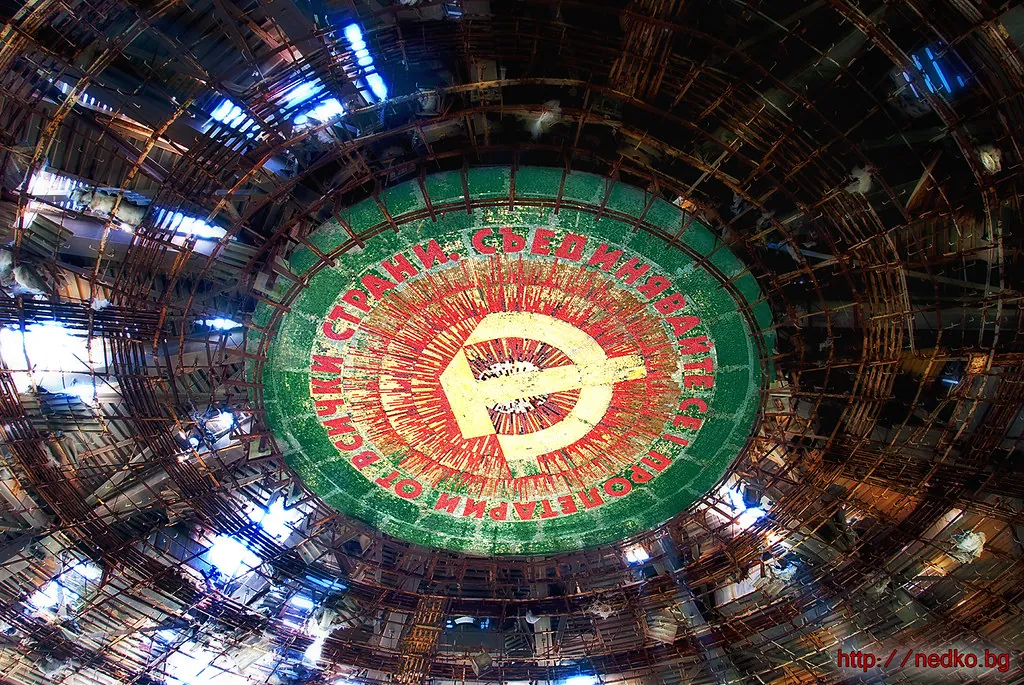
The circular assembly hall was designed to overwhelm the senses. Over 60 prominent Bulgarian artists collaborated to install 937 square metres of intricate mosaics across the curved walls. These panels function as a sequential visual encyclopaedia of socialist ideology. The outer ring details the historical struggles of the Bulgarian working class, while the inner ring projects a utopian future of scientific advancement and agricultural abundance.
At the absolute centre of the domed ceiling, a massive hammer and sickle is set against a golden background, flanked by the Marxist command: “Proletarians of all countries, unite!” The artists utilized natural stone sourced from rivers across Bulgaria, combined with vivid cobalt glass manufactured in Kyiv. The resulting texture is coarse, catching the limited natural light that filters through the perimeter windows.
The Ruby Star
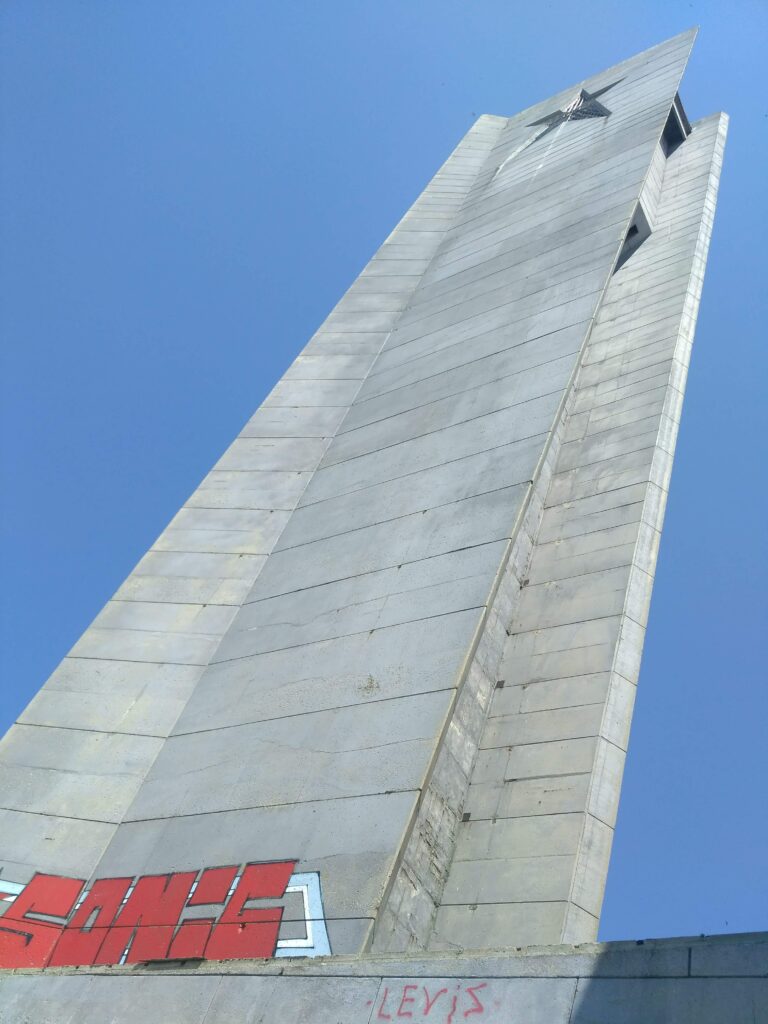
Attached to the main saucer is the 70-metre pylon, serving a singular propagandistic purpose: holding the twin red stars. Manufactured from synthetic ruby glass in the Soviet Union, these stars measure 12 metres across, making them three times larger than those installed atop the Kremlin in Moscow.
The internal lighting apparatus was a marvel of electrical engineering for its time. A complex array of powerful halogen lamps backed the translucent red glass, projecting a crimson beam that was reportedly visible all the way to the Romanian border on clear nights. The star served as a constant, looming beacon over the Rose Valley. After the fall of the regime, local rumors circulated that the stars were constructed from authentic, precious rubies. This myth proved catastrophic, as looters repeatedly targeted the pylon with hunting rifles in futile attempts to dislodge the non-existent gems, shattering much of the historic glass.
The 1981 Inauguration and Post-1989 Decline
On August 23, 1981, the state orchestrated a massive spectacle to unveil the completed structure, coinciding with the 90th anniversary of the Buzludzha Congress. The inauguration was a triumph of choreography. Thousands of citizens, party members, and military personnel marched up the mountain roads. Todor Zhivkov, the long-standing communist leader, delivered an aggressive, triumphant speech from the podium, officially sealing a time capsule containing a message to future generations within the walls. The building was strictly guarded, designed to accomodate state officials and foreign dignitaries in absolute security.
Let the pathways leading here—to the legendary Buzludzha Peak, here in the Stara Planina where the first Marxists came to continue the work of sacred and pure love that was started by Bulgaria’s socialist writers and philosophers—never fall into disrepair.
Todor Zhivkov, 1981 Inauguration Speech
History moves faster than concrete. Only eight years after that grandiose opening, the Eastern Bloc collapsed. The transition of 1989 stripped the monument of its ideological funding overnight. The state apparatus dissolved, and the newly formed democratic goverment actively distanced itself from the financial black hole of maintaining a totalitarian shrine. Ownership of the site was transferred to the Bulgarian Socialist Party, then back to the state, resulting in a bureaucratic paralysis.
The doors were welded shut, but isolation in the Balkan mountains invites decay. Opportunists scaled the concrete shell, stripping the roof of its valuable copper and lead alloys. This theft exposed the delicate interior mosaics to decades of rain, snow, and freeze-thaw cycles. By the 2010s, the former “House-Monument” had mutated into a global icon of “ruin porn,” attracting urban explorers willing to navigate the hazardous, deteriorating structure. The site’s survival now hinges on the Buzludzha Project Foundation, a collective of architects and preservationists working frantically to stabilize the roof and halt the disintegration of the mosaics.
Legacy and Historical Significance
Buzludzha forces a difficult conversation about the preservation of dissonant heritage. It is a structure built to glorify a regime responsible for severe political repression, yet its architectural merit and engineering audacity are undeniable. Organizations like Europa Nostra have recognized it as one of the most endangered heritage sites in Europe, arguing that erasing the physical remnants of history deprives future generations of the opportunity to interrogate it.
Today, the exterior shell remains a magnet for photographers, historians, and those drawn to the stark aesthetic of the Cold War. While the interior is strictly barricaded to prevent casualties from falling debris, visitors can still engage with the site. If you wish to understand the sheer scale of Stoilov’s design, booking an authorised, guided preservation tour will allow you to explore the exterior, as there is currently no legal method to access the inner rings.
The logistics of reaching the summit require careful preparation. Weather on the peak shifts violently, rendering the winding roads treacherous. Travellers should consult our Plan Your Visit guide to track seasonal road closures and review mountain safety protocols. For those looking to integrate this brutalist icon into a broader exploration of the Thracian Valley, our contextual Tickets & Tours index connects visitors with verified operators who provide transport from Sofia and Plovdiv, bypassing the unreliability of rural mountain transit.
The concrete saucer continues to weather the blizzards of Hadzhi Dimitar. It stands not as a triumphant political statement, but as a colossal, eroding tombstone for an empire that evaporated.